

Listing Courtesy of: SMART MLS / Listed By: Adriana Radu, Coldwell Banker Realty - Contact: (203) 247-5215
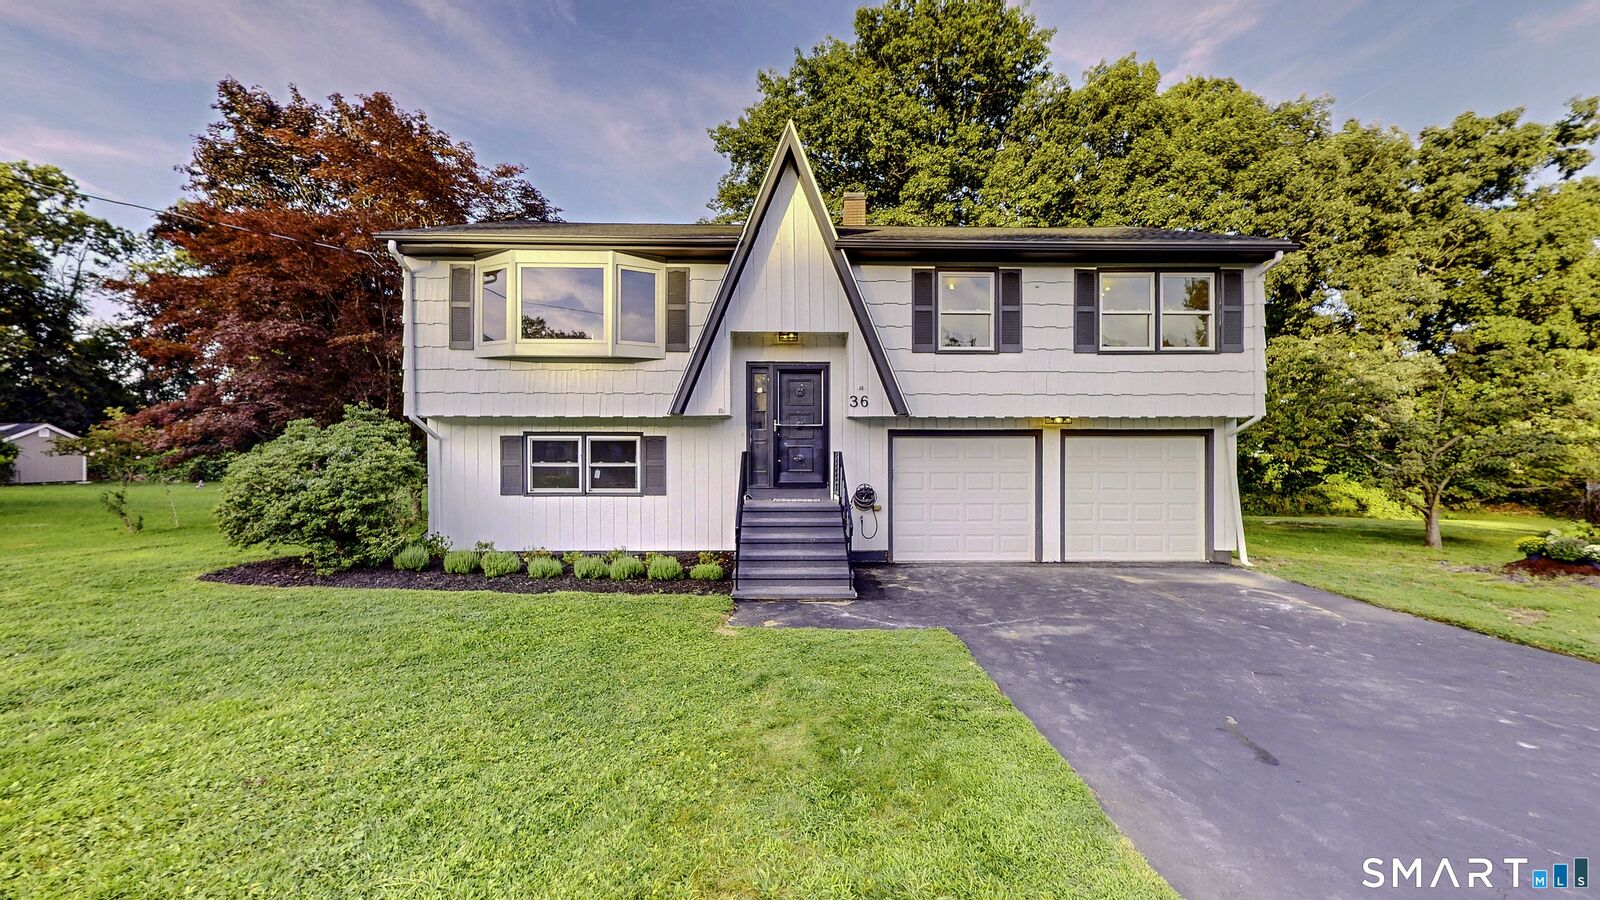
36 Great Meadow Road Milford, CT 06460
Active (1 Days)
$649,000 (USD)
OPEN HOUSE TIMES
-
OPENSat, Sep 511:00 am - 1:00 pm
-
OPENSun, Sep 61:00 pm - 3:00 pm

Description
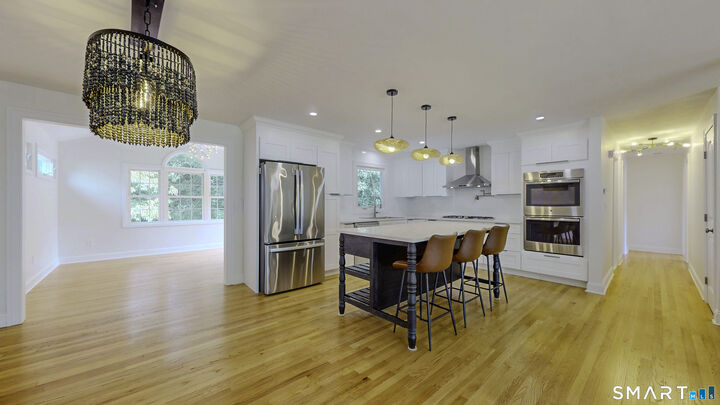
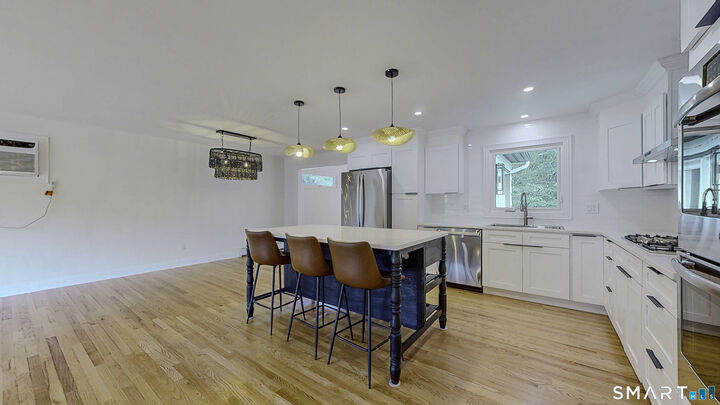
A beautifully renovated coastal Milford retreat, perfectly positioned at the end of a quiet cul-de-sac. This 3-bedroom, 1.5-bath raised ranch has been thoughtfully transformed with an exceptional blend of modern design, everyday comfort, and timeless New England charm. The bright, open-concept main level welcomes you with refinished hardwood floors, fresh paint, updated lighting, and an inviting flow between the living, dining, and kitchen spaces. The fully renovated kitchen showcases new cabinetry, countertops, and appliances, creating a stylish centerpiece for living and entertaining. Refreshed bathrooms and new interior doors complete the move-in-ready feel. The finished lower level provides flexible space for a family room, office, gym, media room, or guest area, along with a half bath and walk-out access. Extensive improvements include a new roof, replacement windows, new hot water heater, renovated kitchen and baths, refinished hardwoods, new 200 amp electrical panel, updated lighting, fresh exterior paint, and landscaping-allowing the next owner to simply move in and enjoy. Set on approximately 1/3 acre, the private wooded setting offers an oversized deck, seasonal water views, and abundant wildlife, creating a peaceful retreat just minutes from Silver Sands State Park and Milford's shoreline. Enjoy easy access to beaches, trails, downtown restaurants, and Metro-North. Turnkey, updated, and exceptionally located-this is coastal Milford living at its best
MLS #:
24202670
24202670
Taxes
$7,101(2025)
$7,101(2025)
Lot Size
0.33 acres
0.33 acres
Type
Single-Family Home
Single-Family Home
Year Built
1978
1978
Style
Raised Ranch
Raised Ranch
County
New Haven County
New Haven County
Community
Silver Sands Beach
Silver Sands Beach
Listed By
Adriana Radu, Coldwell Banker Realty, Contact: (203) 247-5215
Source
SMART MLS
Last checked Sep 2 2026 at 10:13 PM GMT+0000
SMART MLS
Last checked Sep 2 2026 at 10:13 PM GMT+0000
Bathroom Details
- Full Bathroom: 1
- Half Bathroom: 1
Interior Features
- Open Floor Plan
Kitchen
- Oven/Range
- Microwave
- Refrigerator
- Dishwasher
- Gas Cooktop
- Range Hood
- Freezer
Lot Information
- Level Lot
- Cleared
- On Cul-De-Sac
Property Features
- Foundation: Concrete
Heating and Cooling
- Hot Water
- Wall Unit
Basement Information
- Full
Exterior Features
- Shingle
- Roof: Asphalt Shingle
Utility Information
- Sewer: Public Sewer Connected
- Fuel: Natural Gas
School Information
- Elementary School: Meadowside
- Middle School: West Shore
- High School: Jonathan Law
Garage
- Attached Garage
Living Area
- 1,464 sqft
Additional Information: Westport | (203) 247-5215
Location
Disclaimer: The data relating to real estate for sale on this website appears in part through the SMARTMLS Internet Data Exchange program, a voluntary cooperative exchange of property listing data between licensed real estate brokerage firms, and is provided by SMARTMLS through a licensing agreement. Listing information is from various brokers who participate in the SMARTMLS IDX program and not all listings may be visible on the site. The property information being provided on or through the website is for the personal, non-commercial use of consumers and such information may not be used for any purpose other than to identify prospective properties consumers may be interested in purchasing. Some properties which appear for sale on the website may no longer be available because they are for instance, under contract, sold or are no longer being offered for sale. Property information displayed is deemed reliable but is not guaranteed. Copyright 2026 SmartMLS, Inc. Last Updated: 9/2/26 15:13




