Listing Courtesy of: SMART MLS / Listed By: Tatiana Mendoza, Coldwell Banker Realty - Contact: (203) 561-0429
198 Castle Avenue Fairfield, CT 06825
Active (116 Days)
$810,000 (USD)
OPEN HOUSE TIMES
-
OPENSun, Nov 812 noon - 2:00 pm

Description
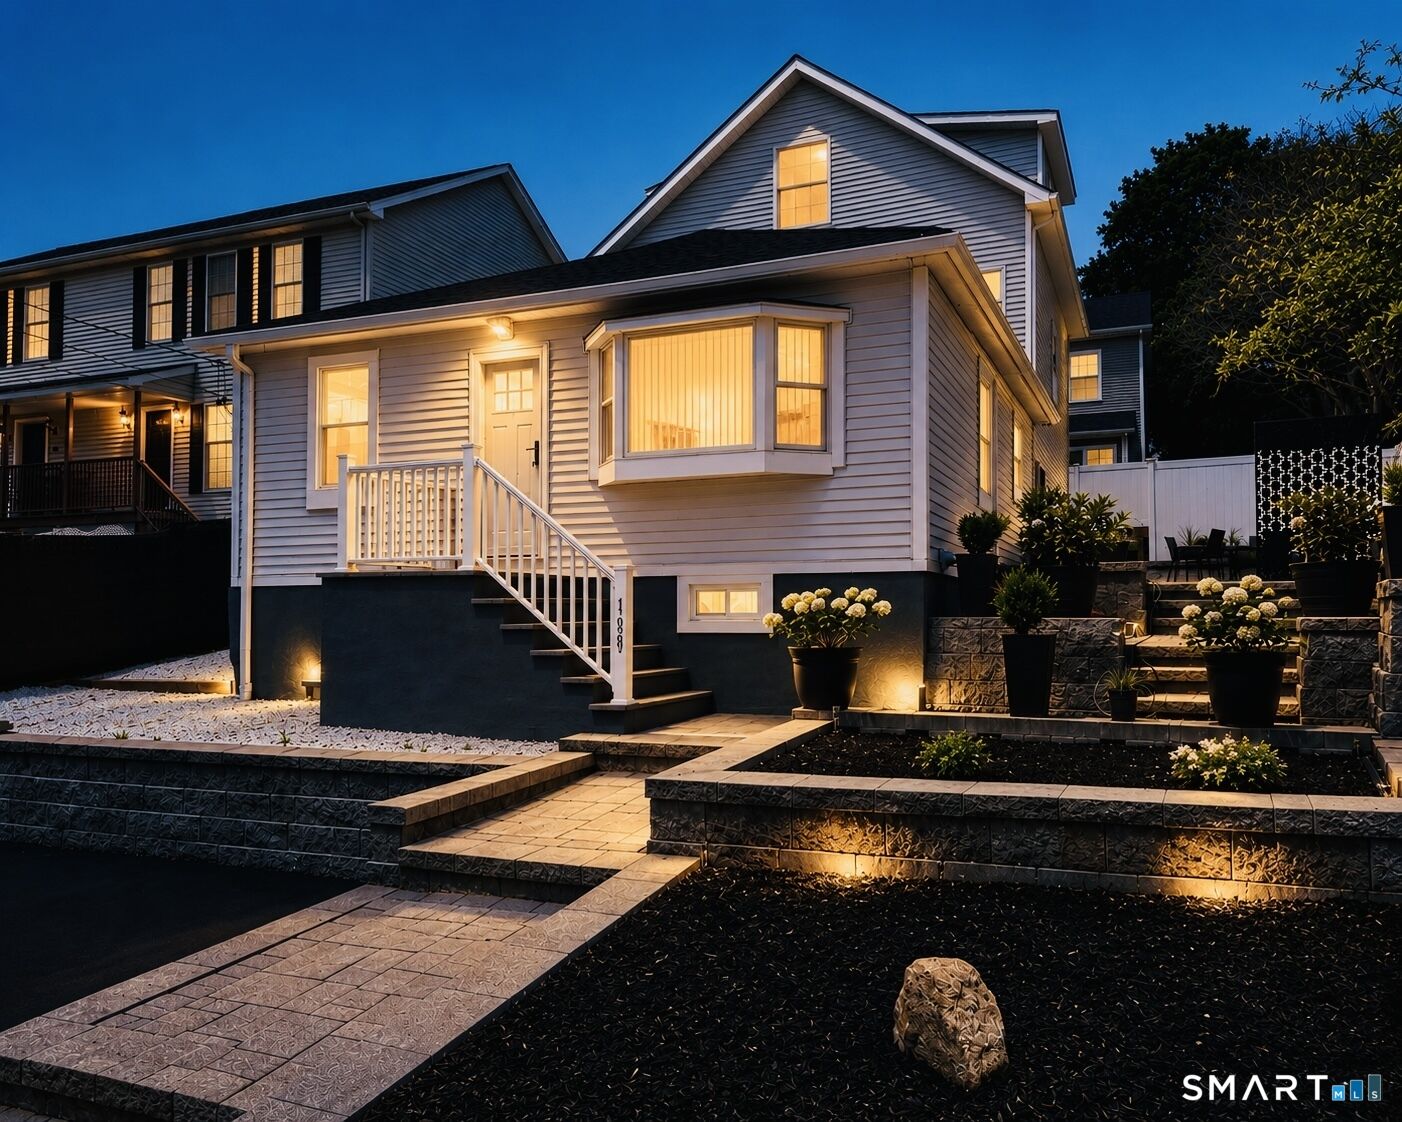
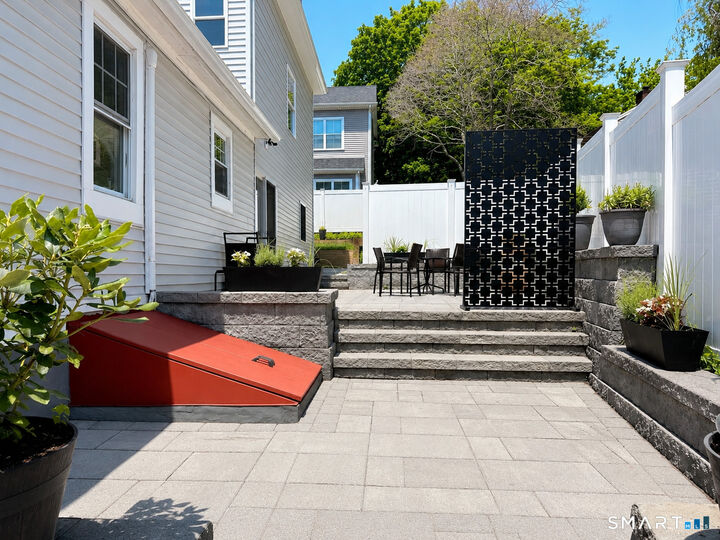
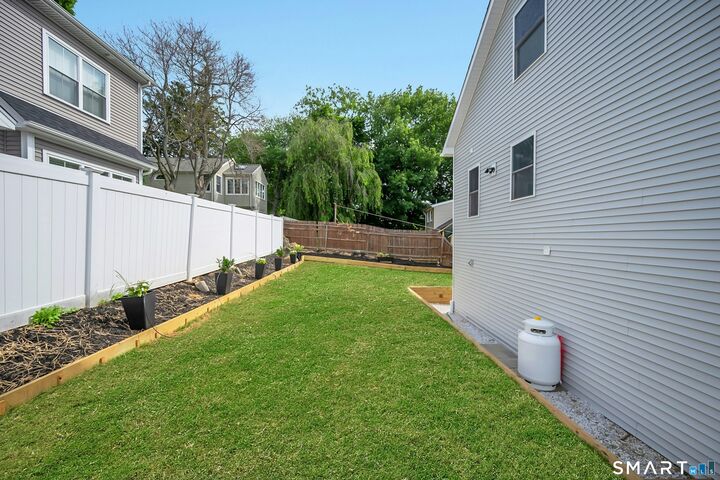
Discover exceptional versatility, modern comfort, and outstanding value in Fairfield! Thoughtfully renovated and expanded with over 1,300 sq. ft. of new construction, this move-in-ready 4-bedroom, 2.5-bath home combines classic New England charm with modern living. The open floor plan features a spacious eat-in kitchen with quartz countertops, center island, stainless steel appliances, and pantry, flowing into the dining area. An impressive 25-foot living room offers generous gathering space, while a first-floor bedroom provides flexibility for guests, a home office, or additional living needs. Upstairs, the primary suite features a private bath and ample closets. The finished third floor offers a bedroom and bonus room, ideal for a media room, fitness area, studio, office, or retreat. Hardwood floors, main-level laundry, split-system heating and cooling, multiple patios, and a private fenced backyard add comfort and convenience. Enjoy low-maintenance outdoor living and easy access to Fairfield Metro, NYC trains, universities, beaches, parks, shopping, and Black Rock dining. Experience the benefits of substantial new construction at an attractive Fairfield price point! Eligible purchasers may have access to financing options offering up to 100% financing, subject to lender approval, program eligibility, and applicable terms. Closing costs and other expenses apply. More space. More possibilities. More value. Discover what this Fairfield home has to offer!
MLS #:
24189274
24189274
Taxes
$7,035(2026)
$7,035(2026)
Lot Size
4,792 SQFT
4,792 SQFT
Type
Single-Family Home
Single-Family Home
Year Built
1941
1941
Style
Cottage
Cottage
Views
City Views
City Views
County
Fairfield County
Fairfield County
Listed By
Tatiana Mendoza, Coldwell Banker Realty, Contact: (203) 561-0429
Source
SMART MLS
Last checked Nov 8 2026 at 4:48 PM GMT+0000
SMART MLS
Last checked Nov 8 2026 at 4:48 PM GMT+0000
Bathroom Details
- Full Bathrooms: 2
- Half Bathroom: 1
Kitchen
- Microwave
- Refrigerator
- Dishwasher
- Washer
- Dryer
- Gas Cooktop
- Gas Range
- Range Hood
Lot Information
- City Views
Property Features
- Foundation: Concrete
- Foundation: Stone
Heating and Cooling
- Hot Air
- Ductless
Basement Information
- Storage
- Unfinished
- Dirt Floor
- Partial
- Partial With Hatchway
Exterior Features
- Vinyl Siding
- Roof: Gable
Utility Information
- Sewer: Public Sewer Connected
- Fuel: Electric
School Information
- Elementary School: Per Board of Ed
- Middle School: Per Board of Ed
- High School: Per Board of Ed
Garage
- Off Street Parking
- Paved
- Driveway
Living Area
- 2,205 sqft
Additional Information: Stamford | (203) 561-0429
Location
Disclaimer: The data relating to real estate for sale on this website appears in part through the SMARTMLS Internet Data Exchange program, a voluntary cooperative exchange of property listing data between licensed real estate brokerage firms, and is provided by SMARTMLS through a licensing agreement. Listing information is from various brokers who participate in the SMARTMLS IDX program and not all listings may be visible on the site. The property information being provided on or through the website is for the personal, non-commercial use of consumers and such information may not be used for any purpose other than to identify prospective properties consumers may be interested in purchasing. Some properties which appear for sale on the website may no longer be available because they are for instance, under contract, sold or are no longer being offered for sale. Property information displayed is deemed reliable but is not guaranteed. Copyright 2026 SmartMLS, Inc. Last Updated: 11/8/26 08:48